OUR PROJECTS

We bring creativity &
expertise
to everything we do

Whether delivering a commercial fitout, refurbishment or construction project, Insight creates intelligent places that balance functionality, culture and long-term performance.
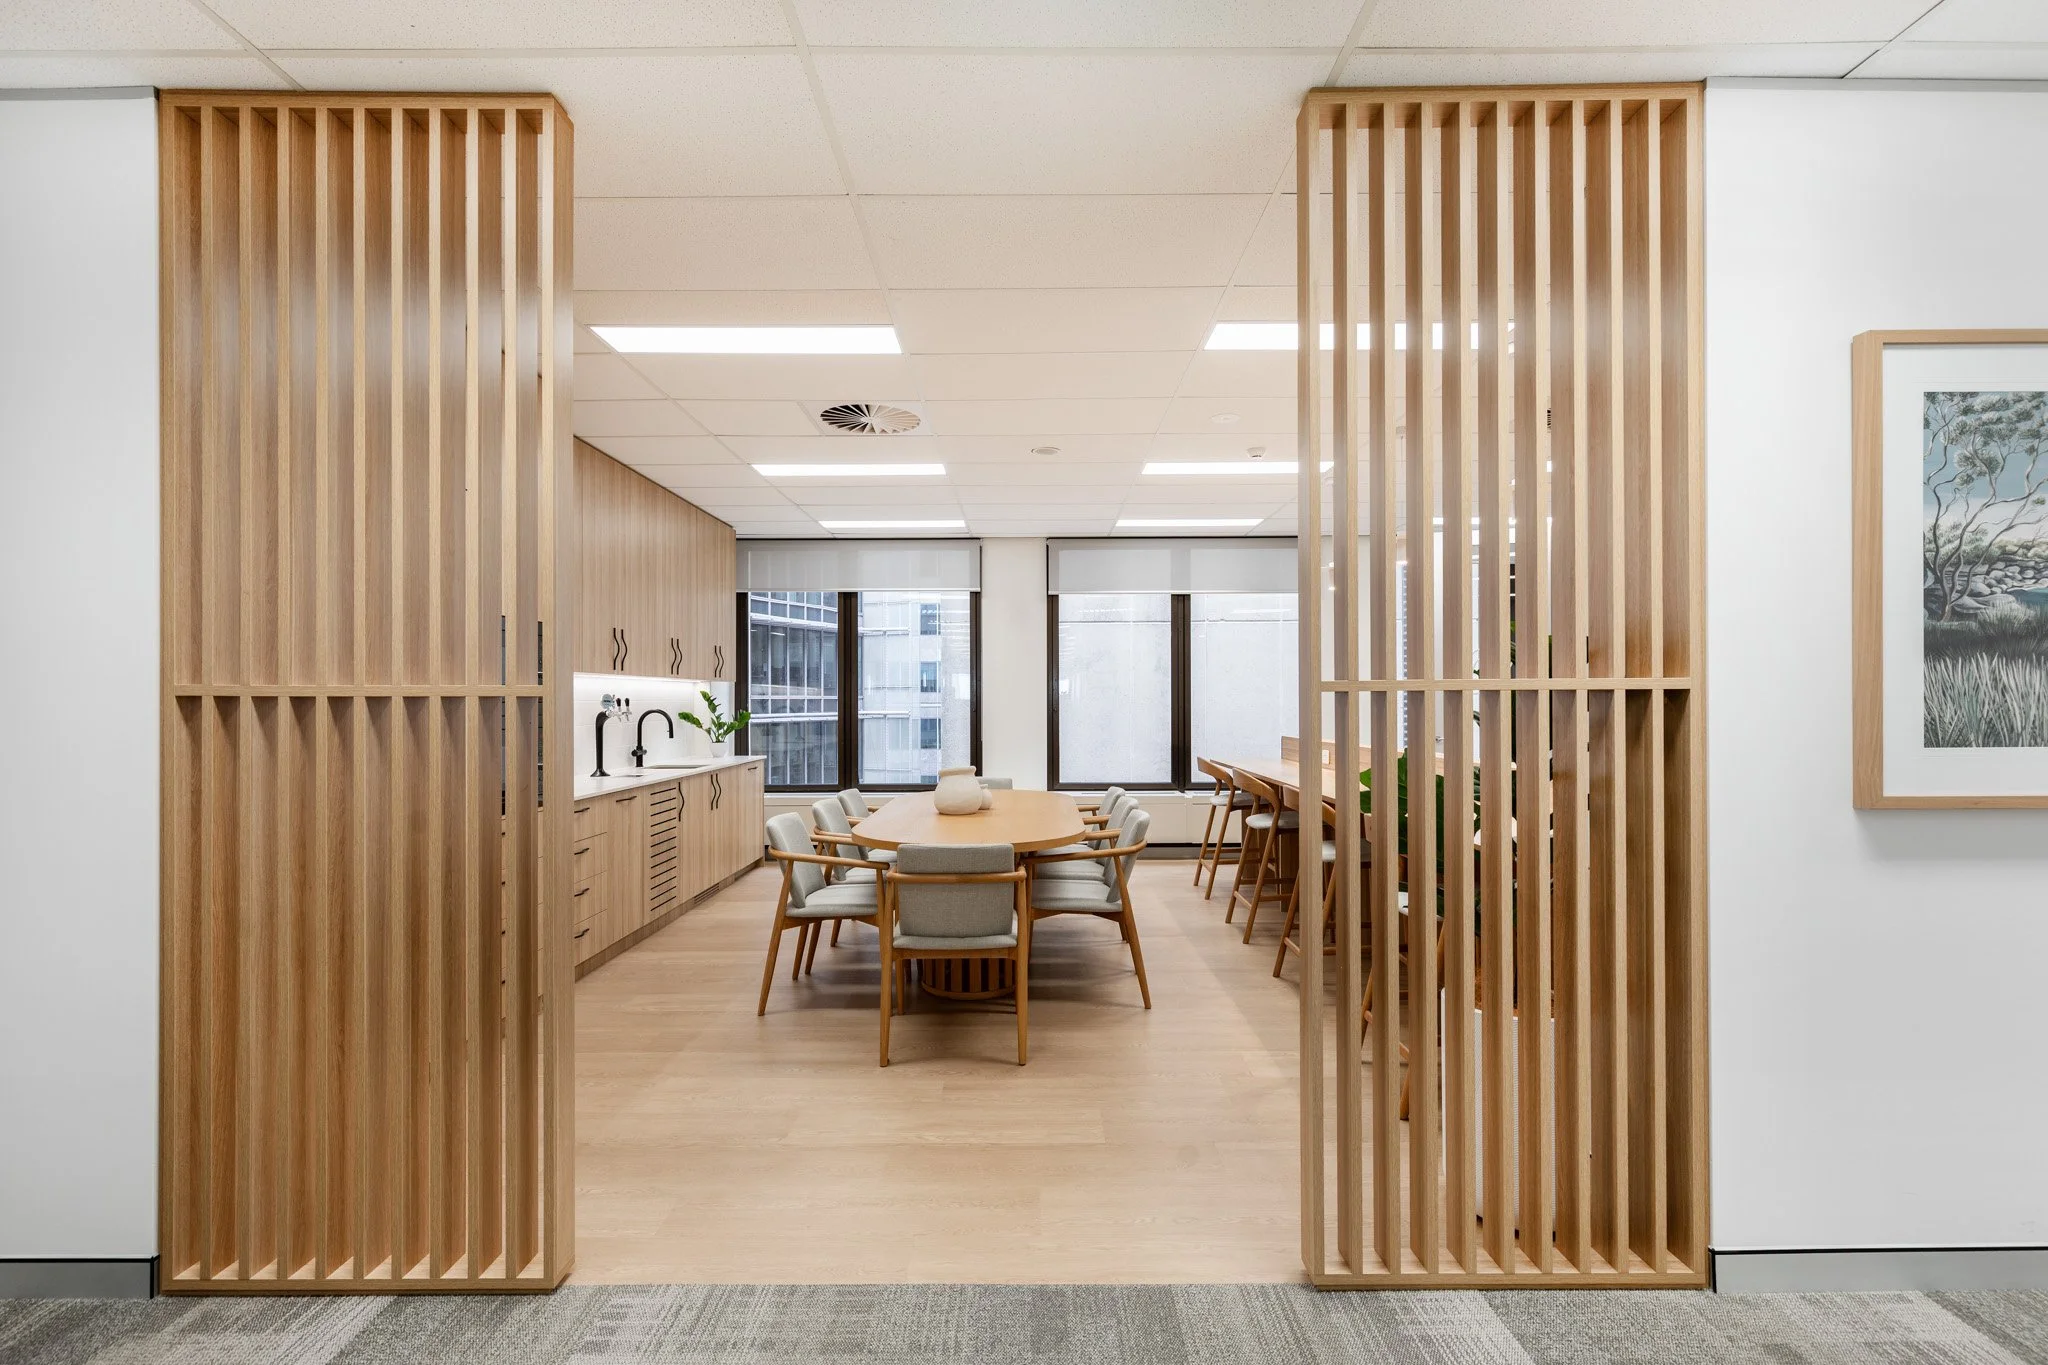
Conference room with wooden partitions, a wooden table, chairs, and large windows.
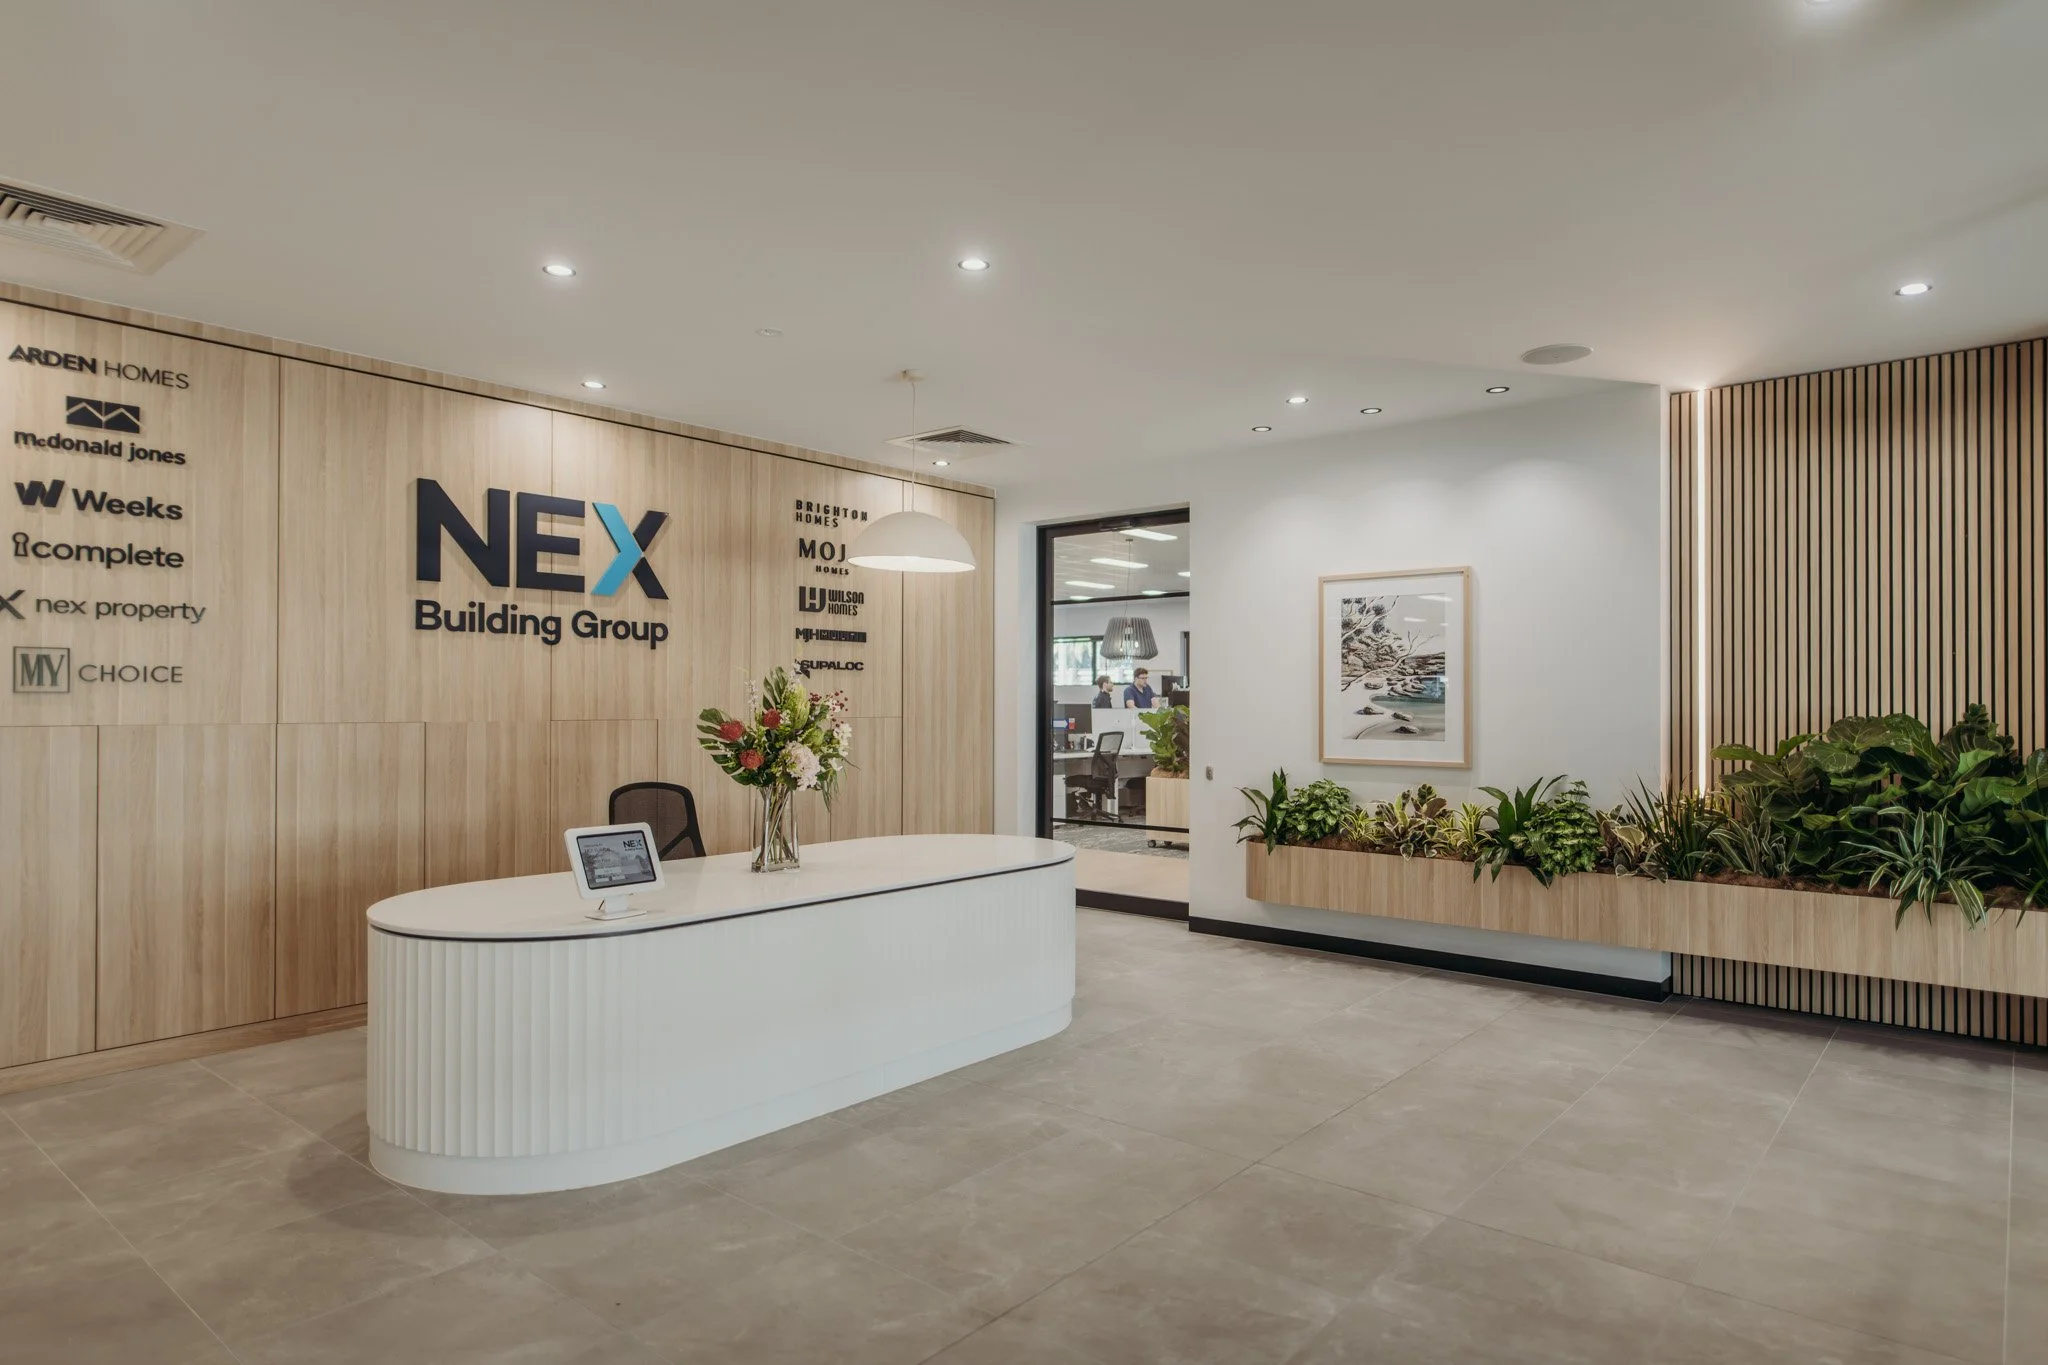
Modern office reception area with a curved white desk, wooden wall with company logos, a bouquet of flowers, and indoor plants, with a doorway leading to an office space in the background.
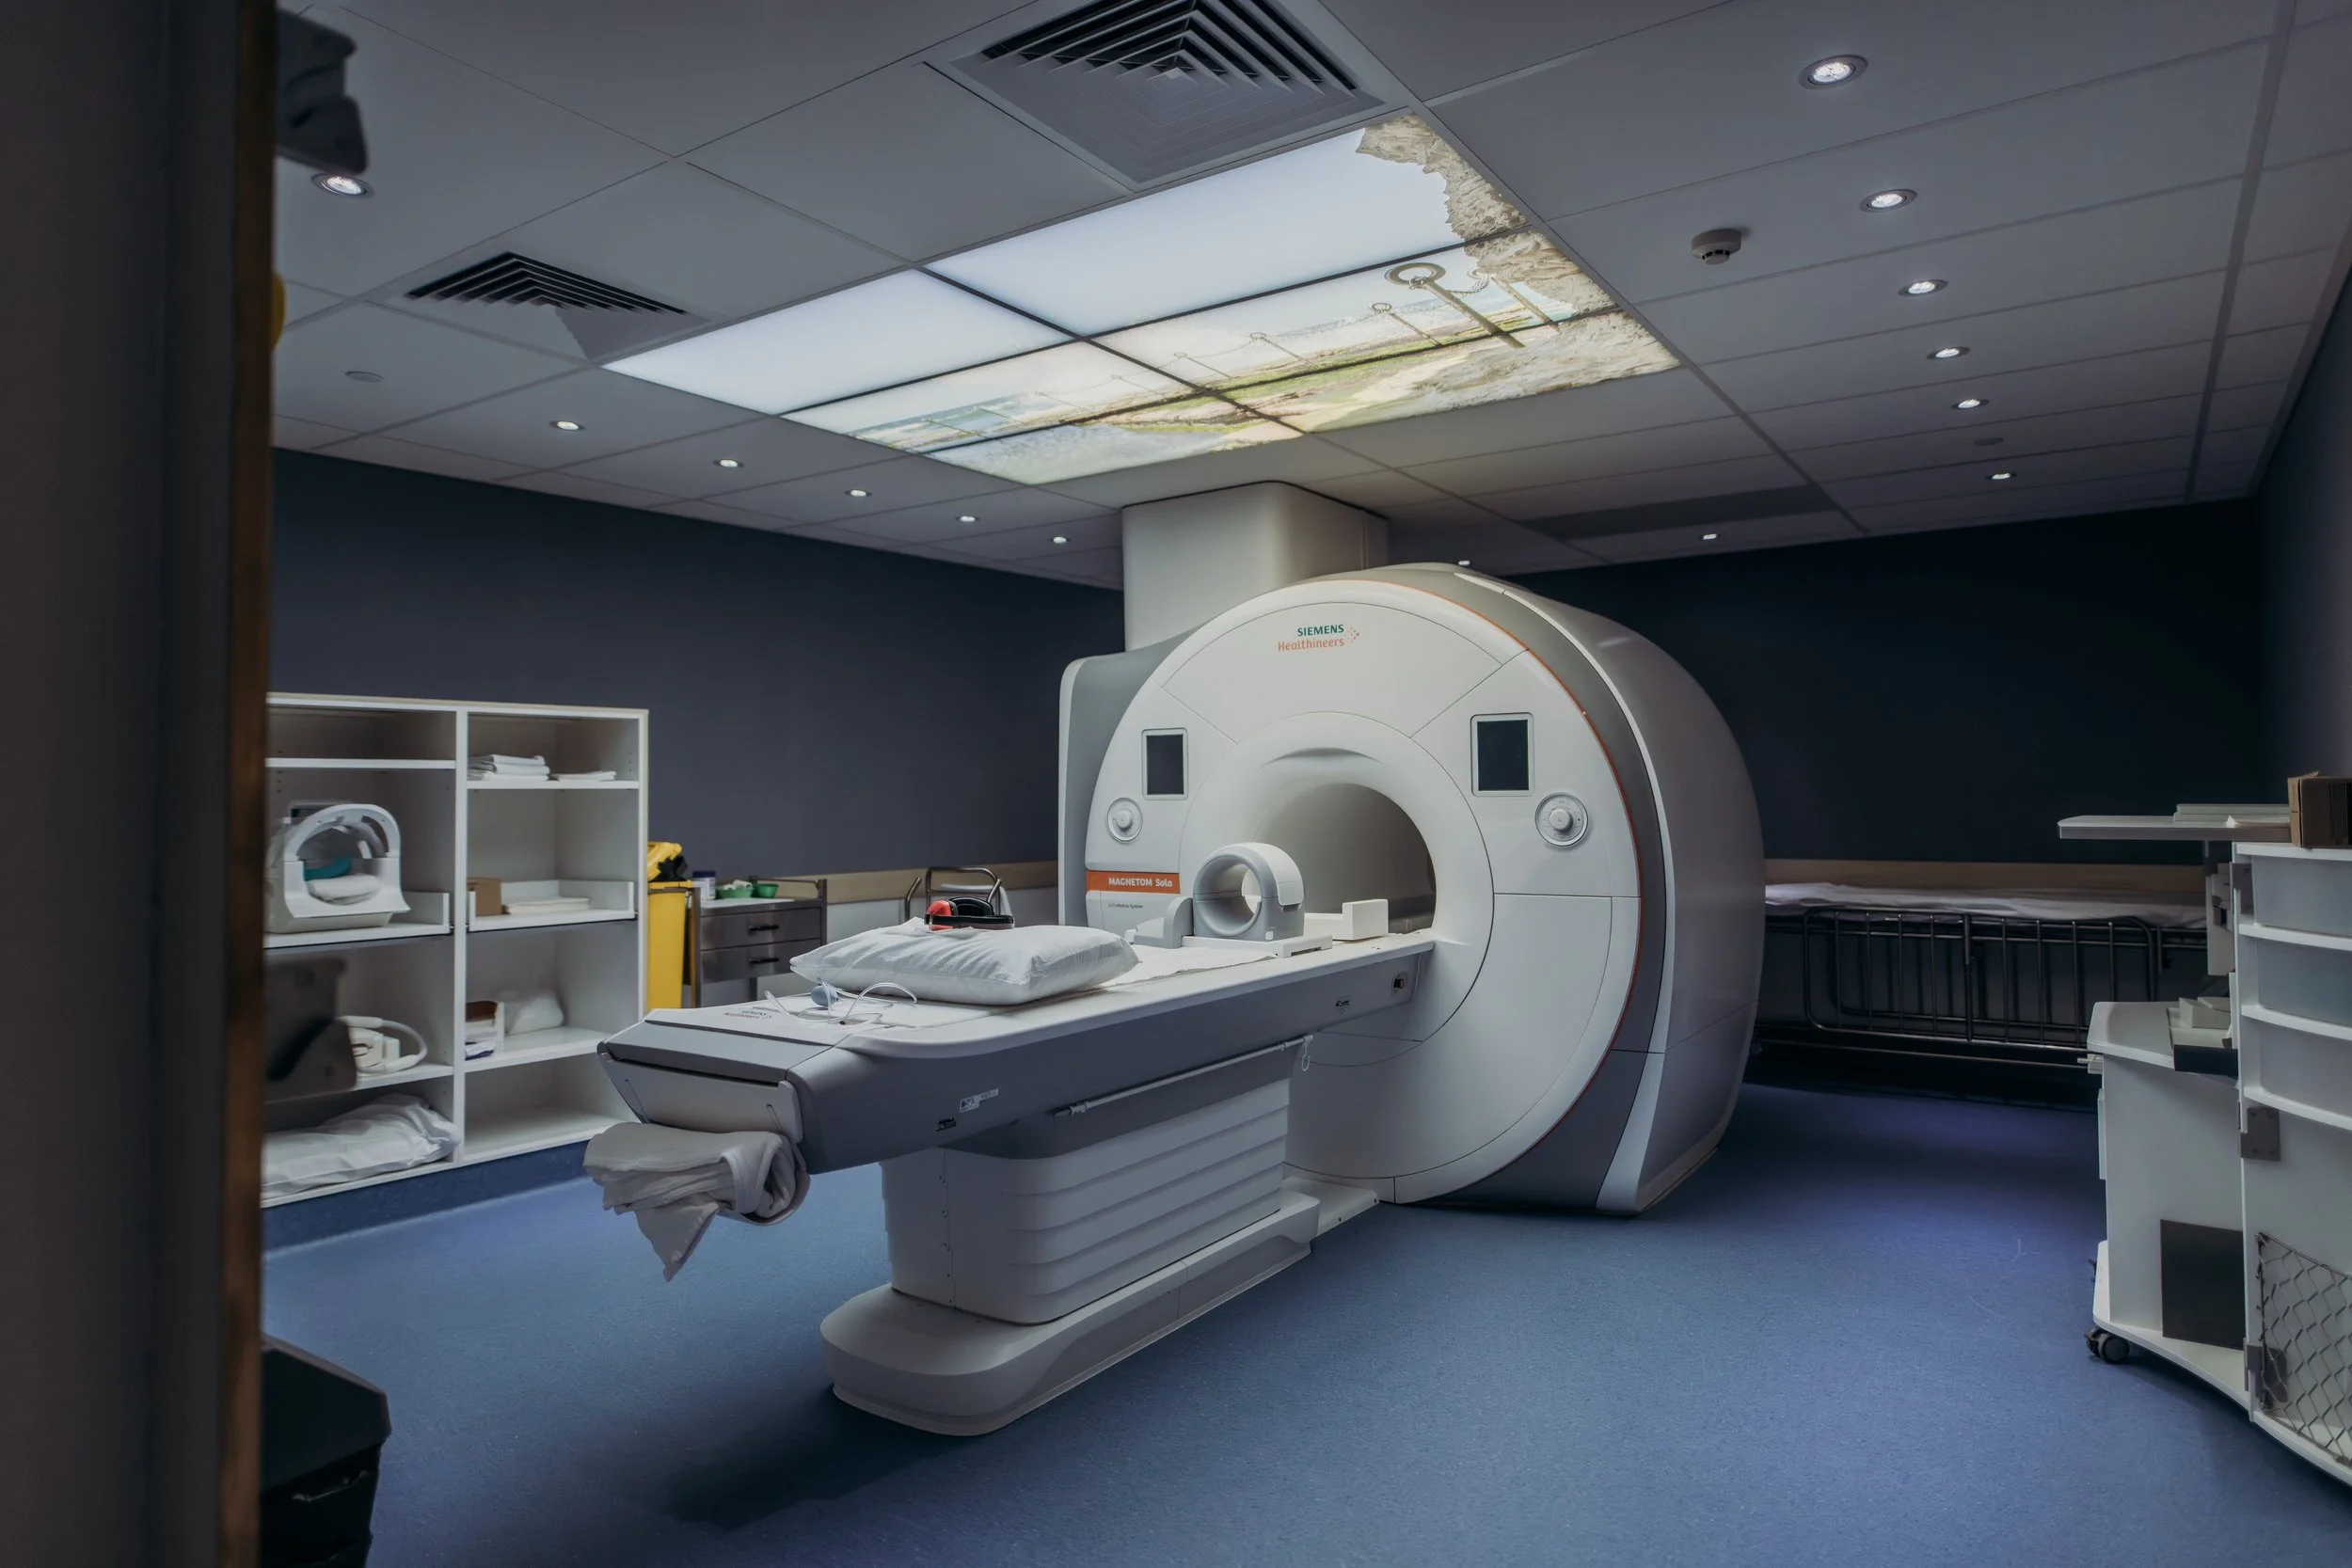
Medical imaging room with a large MRI scanner, pillows, shelves with medical supplies, and a window with a partial view of the sky.
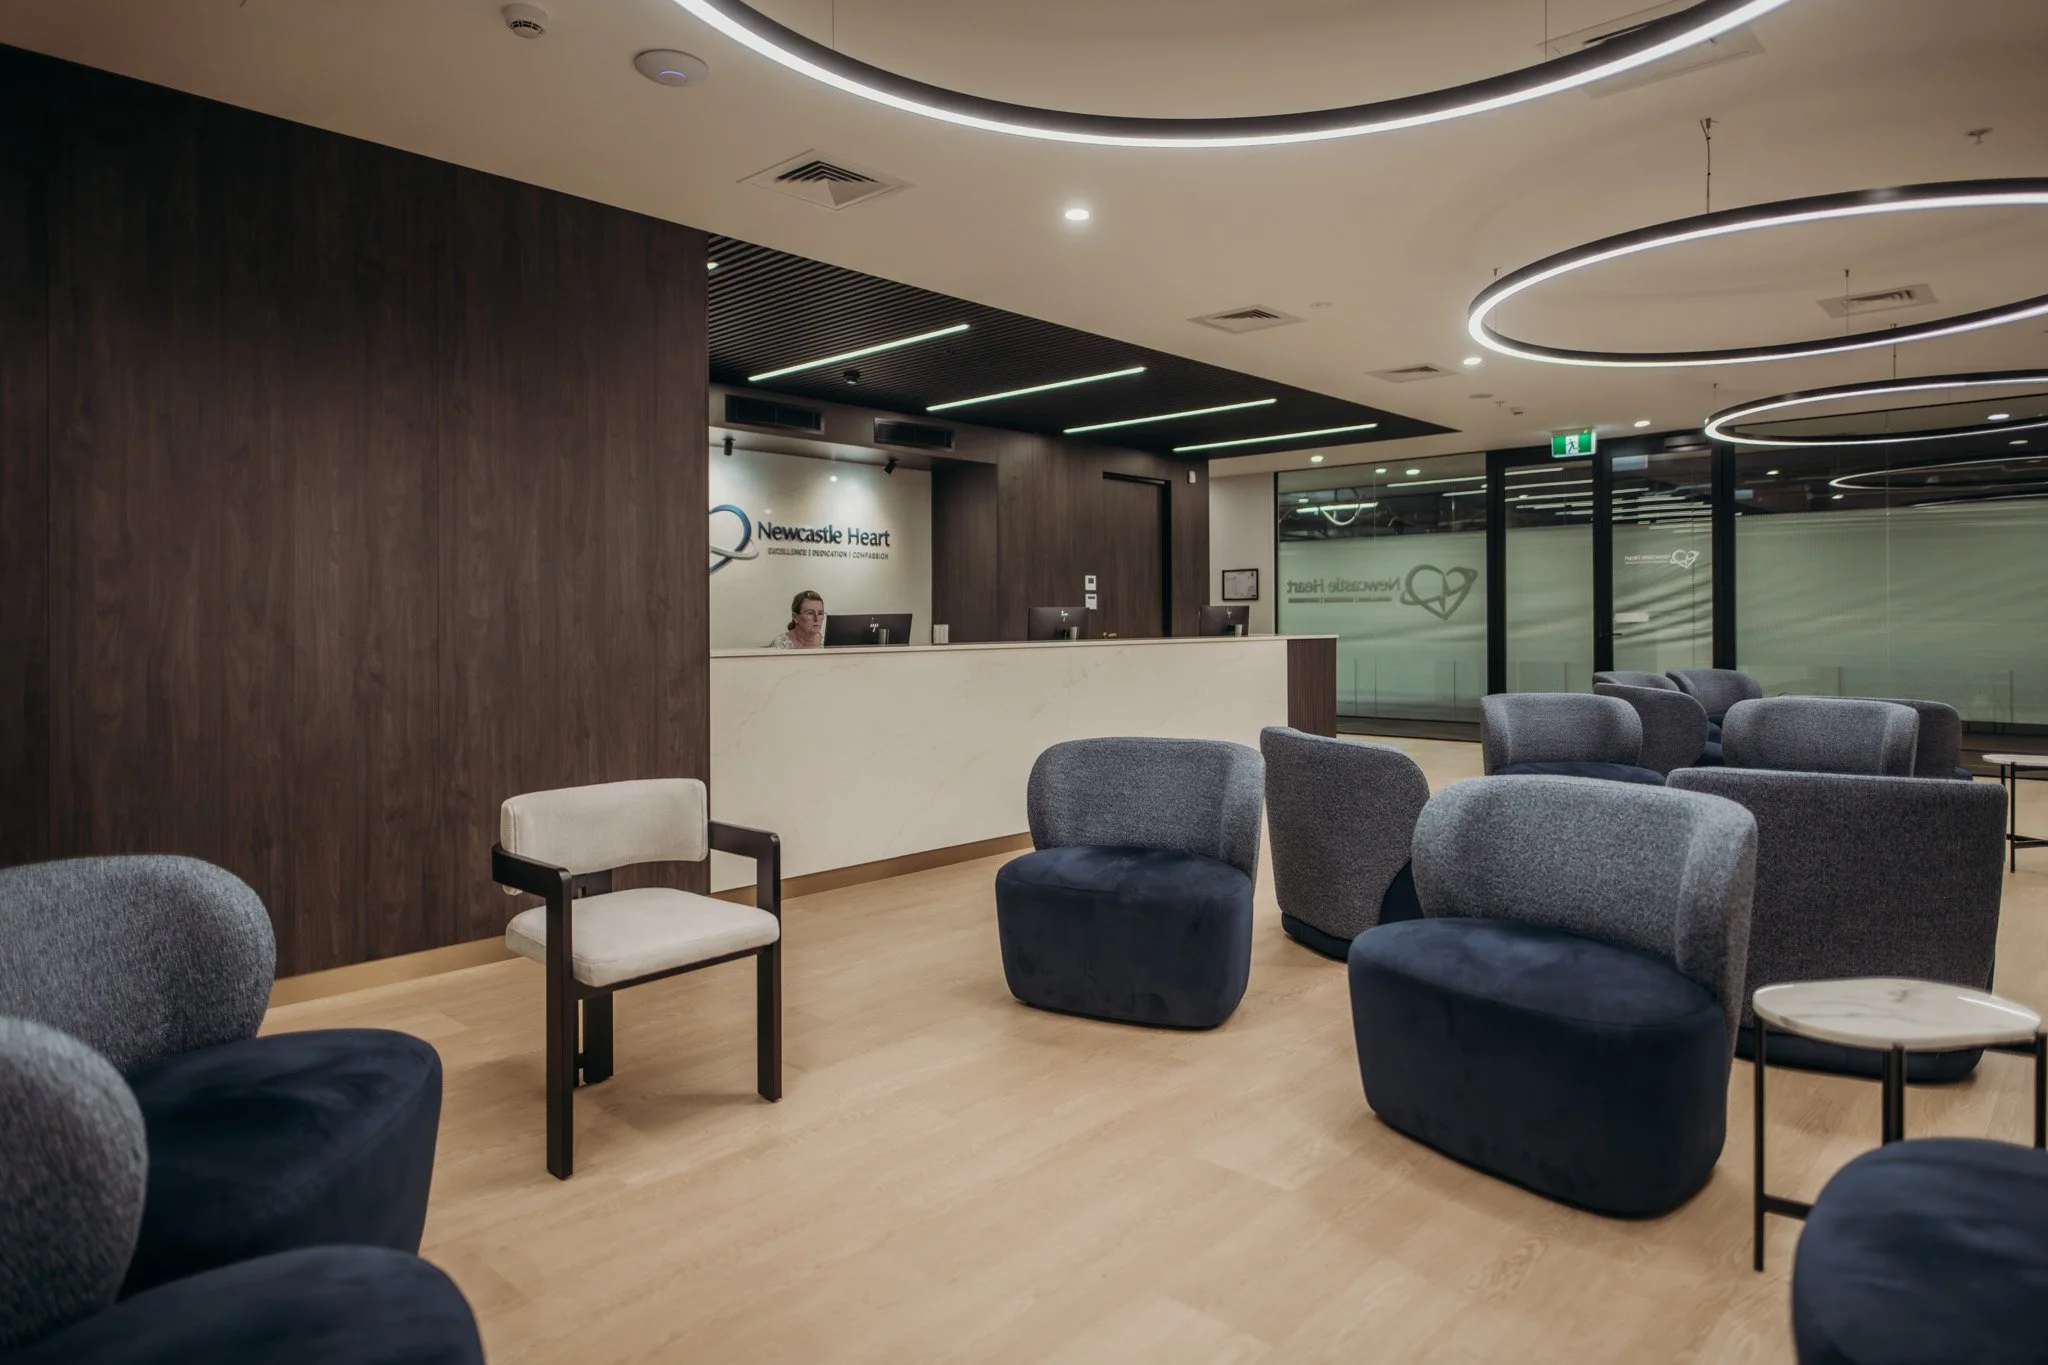
Interior of a modern medical reception area with a curved ceiling light, a reception desk with a person working, and seating with gray and navy upholstered chairs.
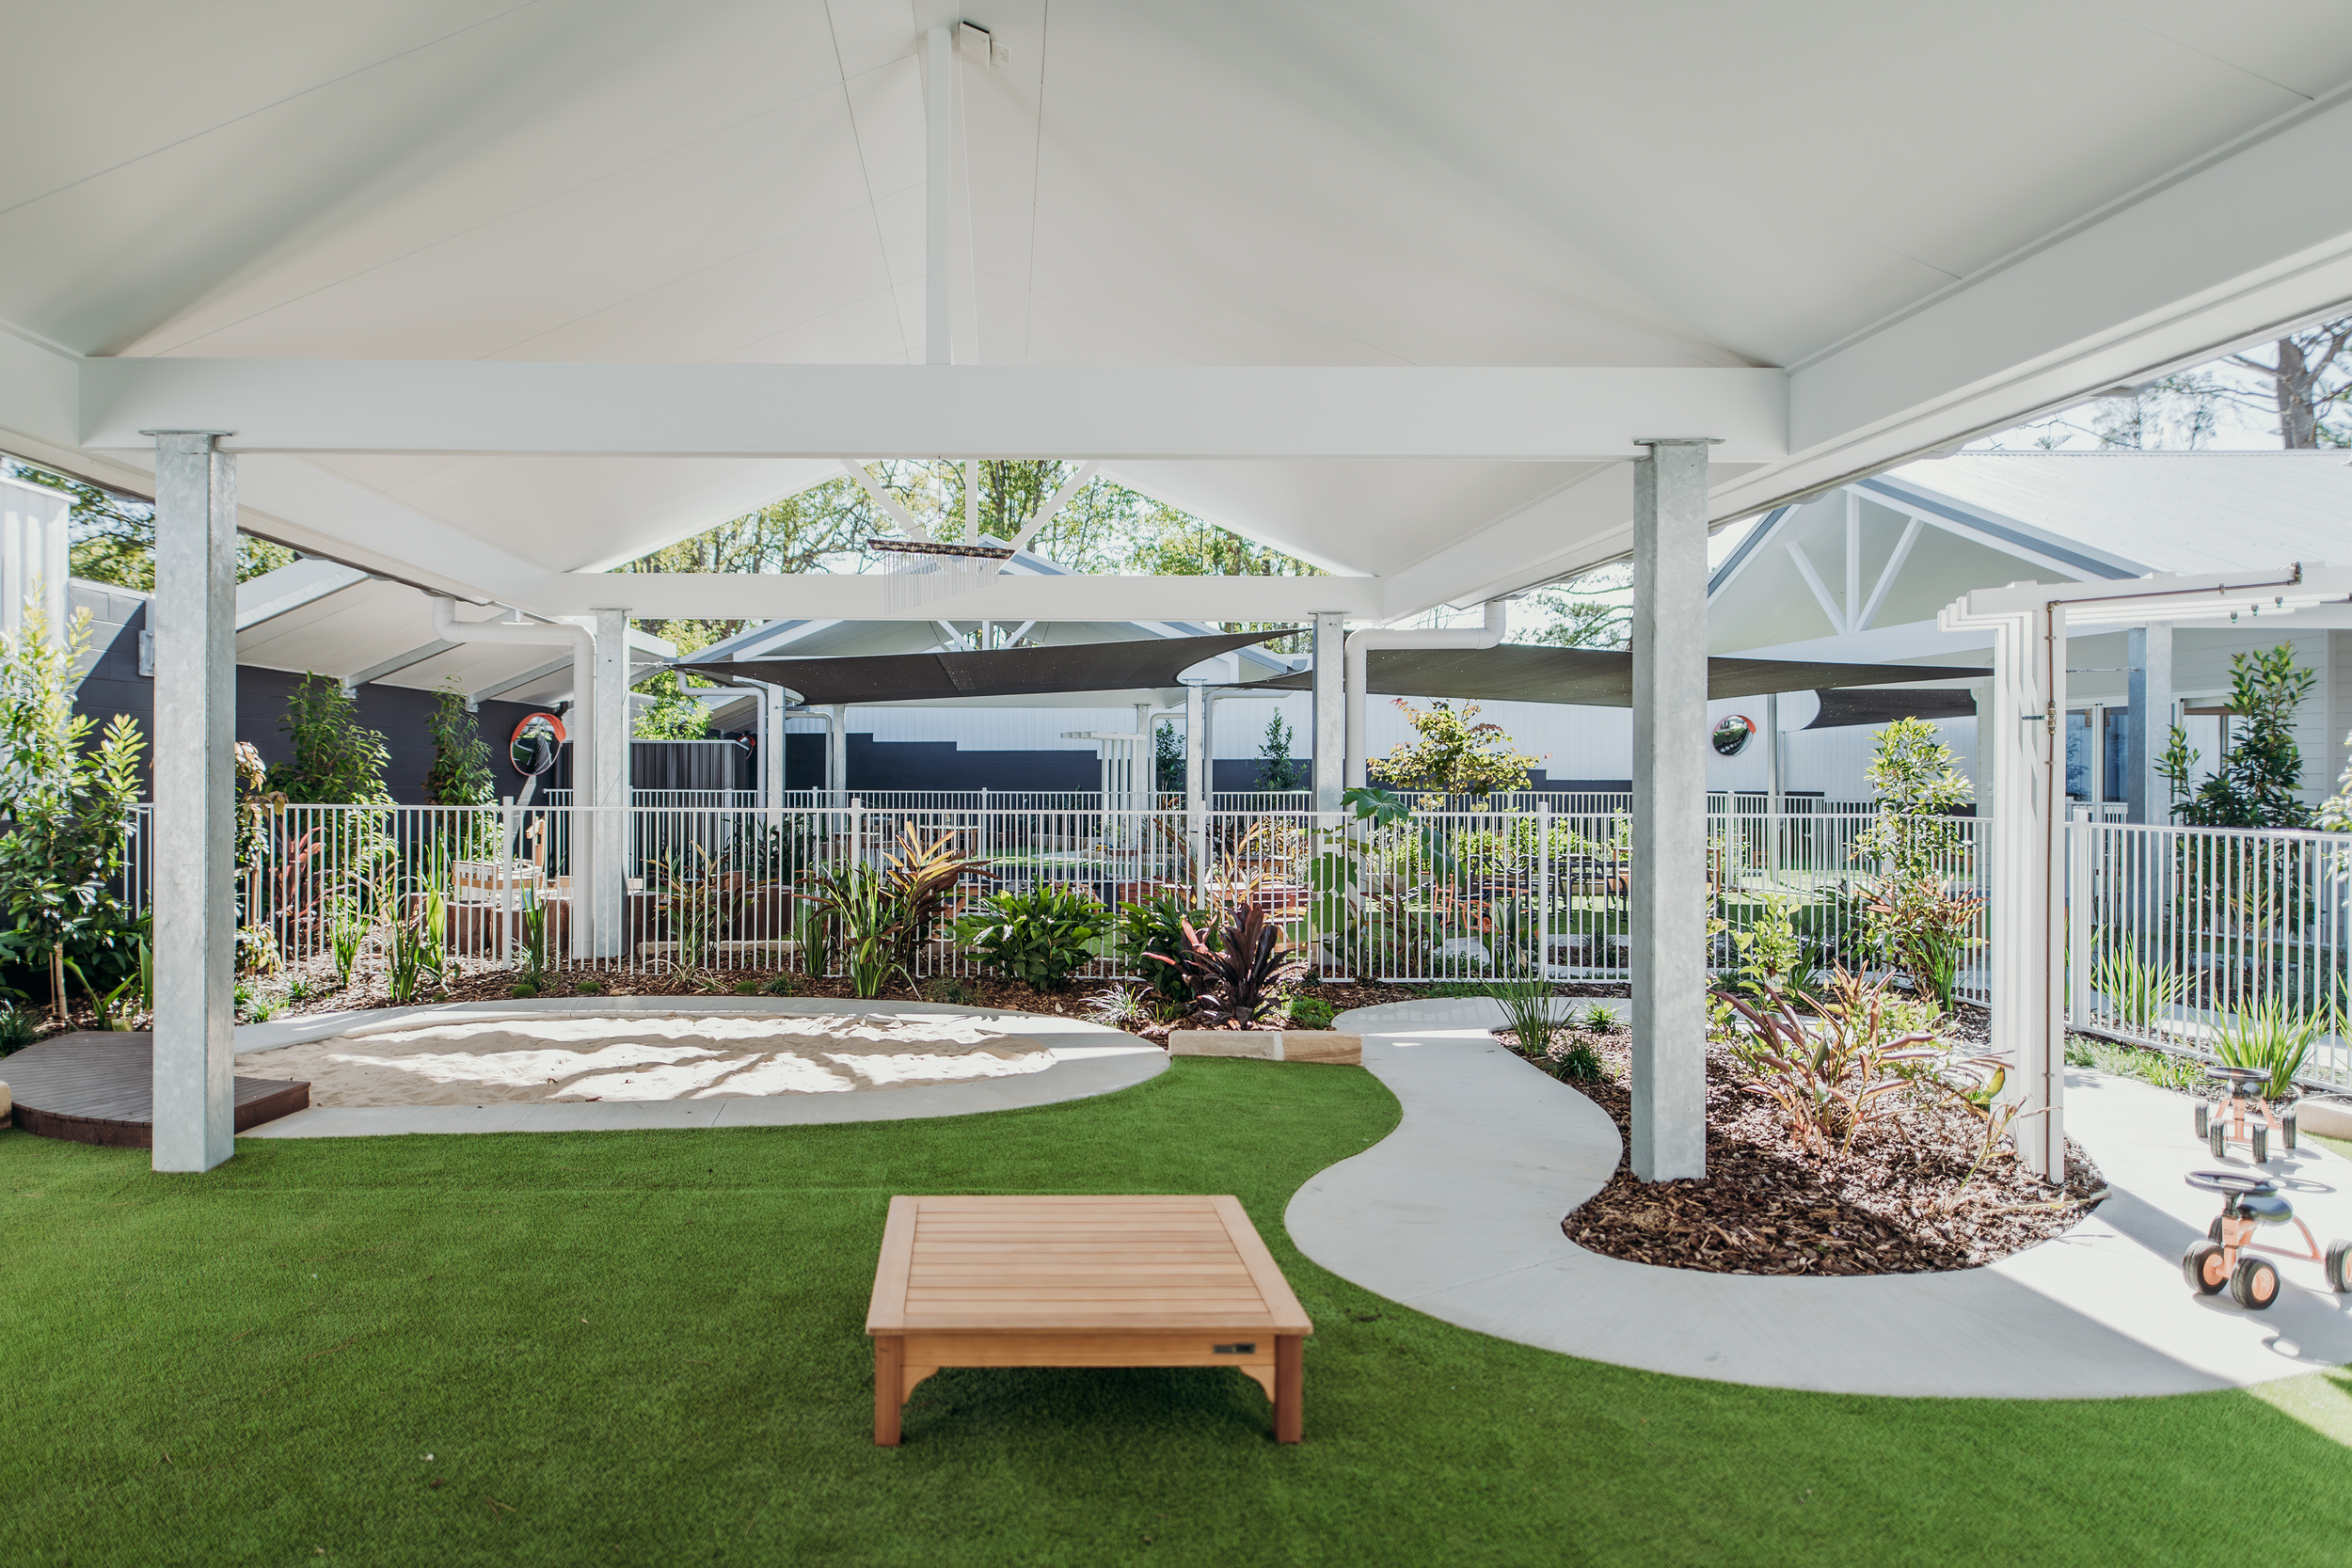
A backyard with a concrete patio, artificial grass, and landscaped garden beds with plants and shrubs, enclosed by a white fence. There is a small wooden table and a sandbox, with shade sails overhead supported by vertical posts. In the background, there are neighboring houses and trees.
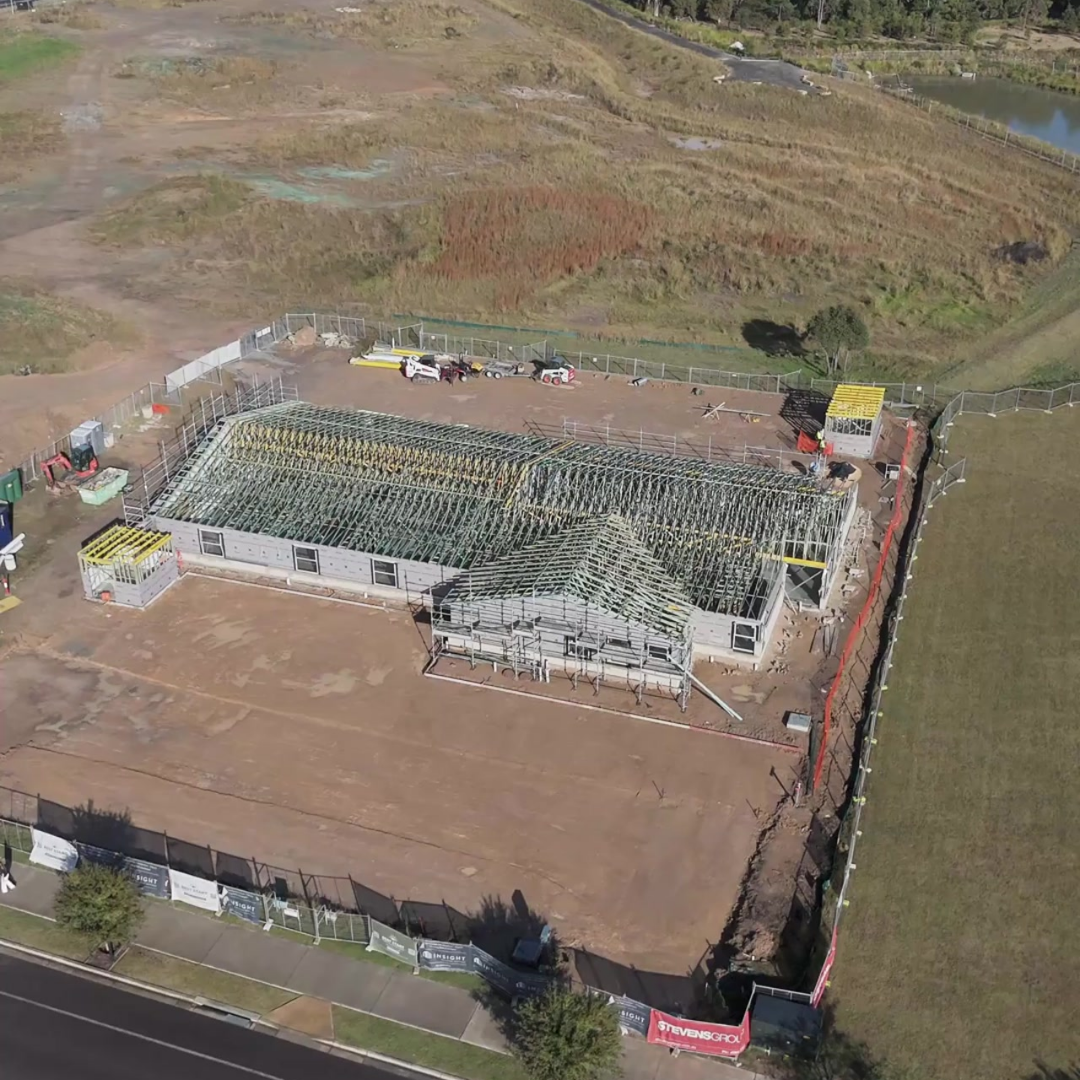
A house under construction with a partially completed roof framing in a fenced area, surrounded by open land and a road in the foreground.
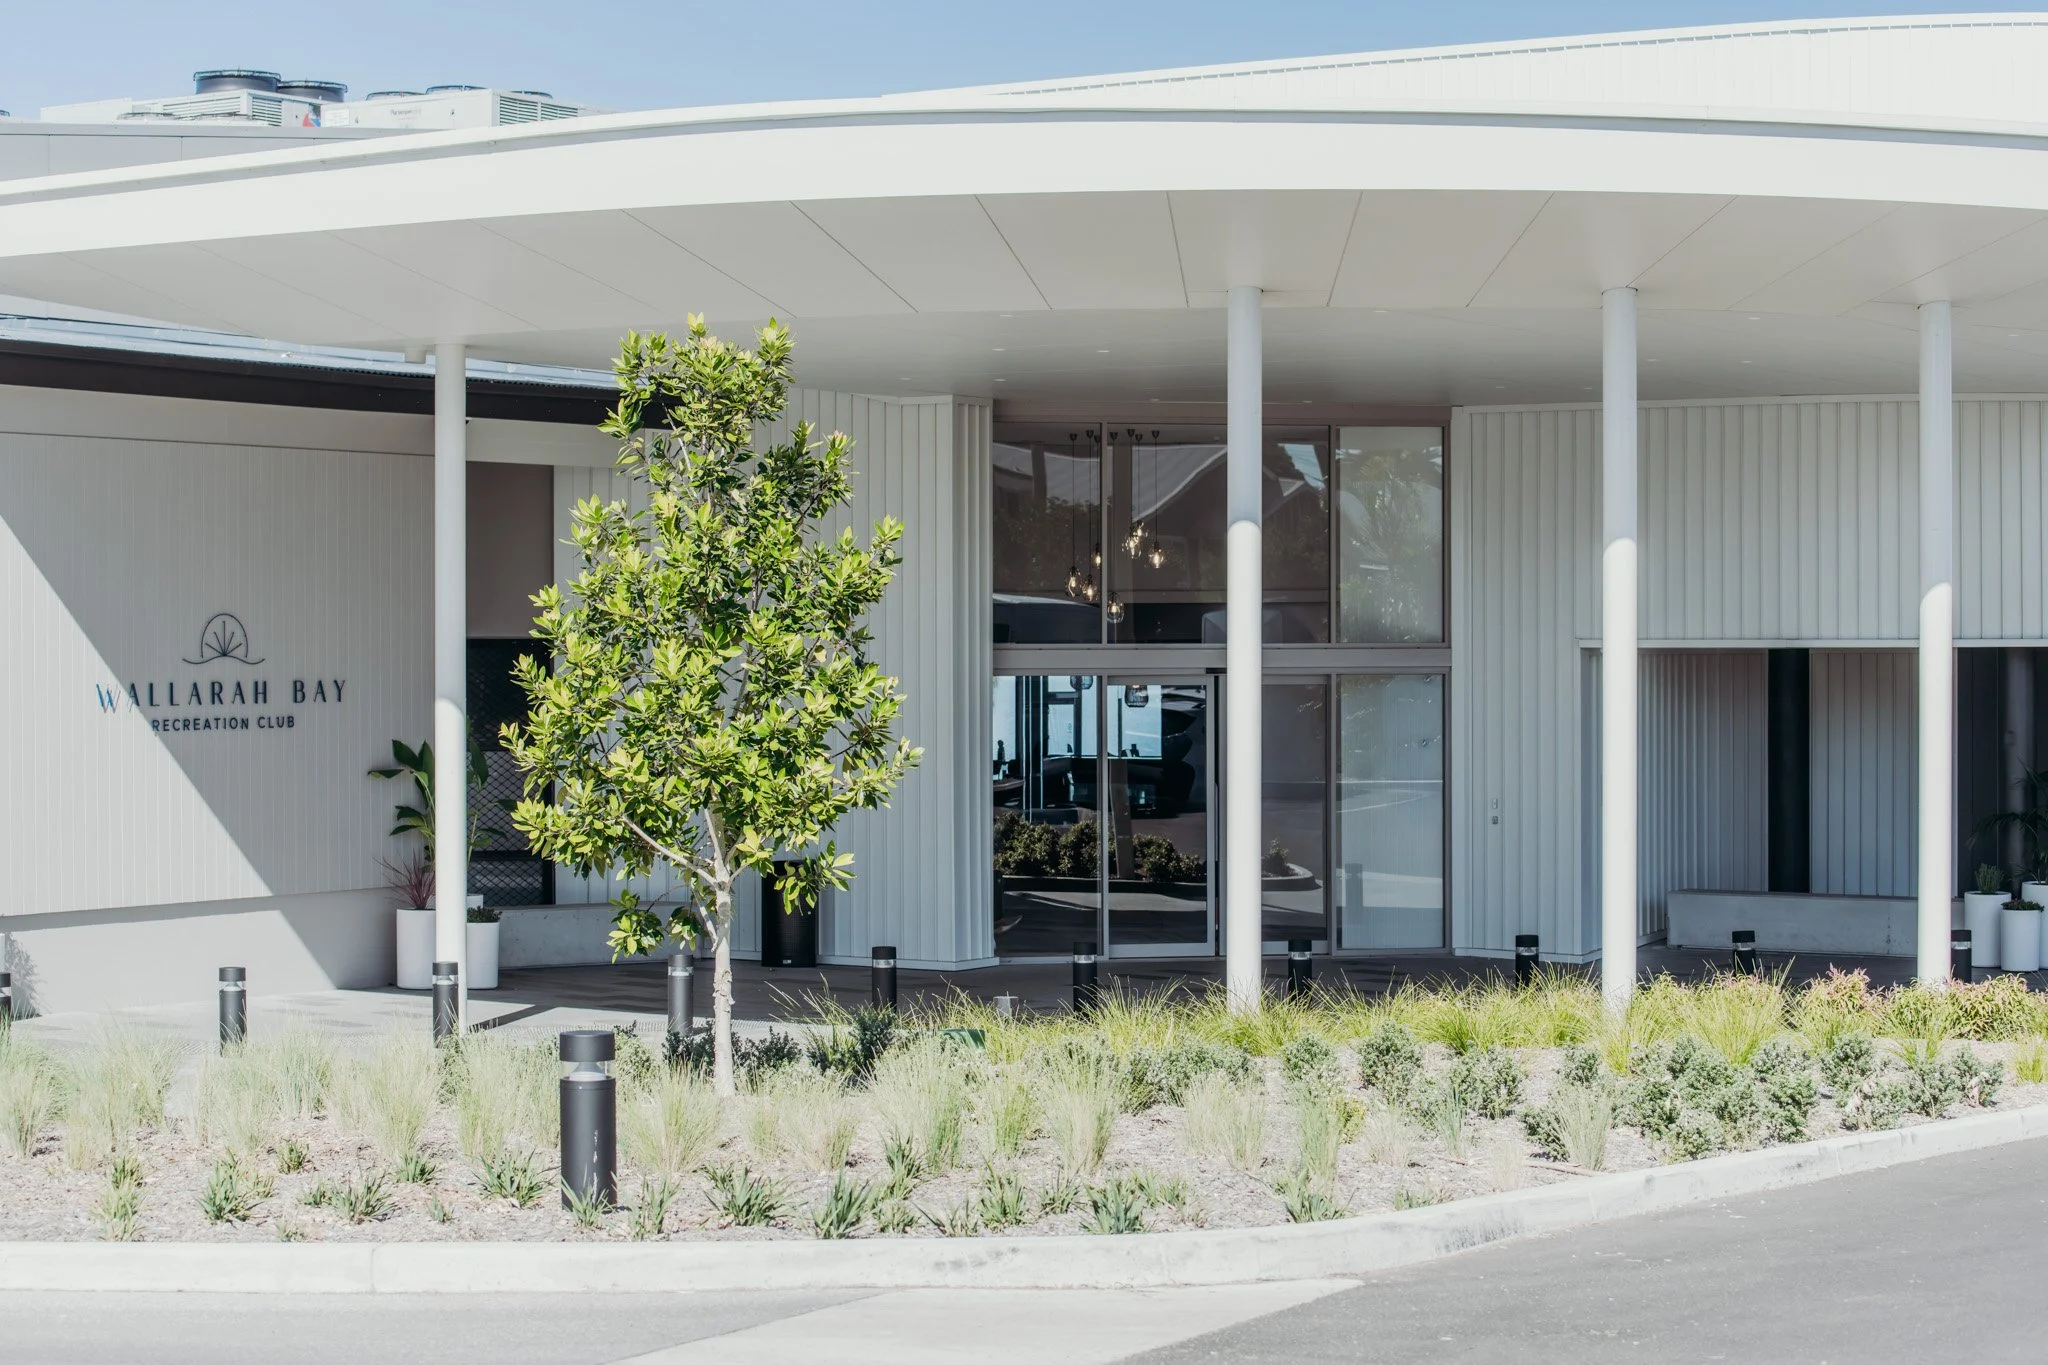
Exterior view of the Wallarah Bay Recreation Club, a modern building with white paneling, large glass windows, and a flat overhang supported by white columns. There are trees and landscaping in the foreground, with a parking lot curb and lighting posts along the street.
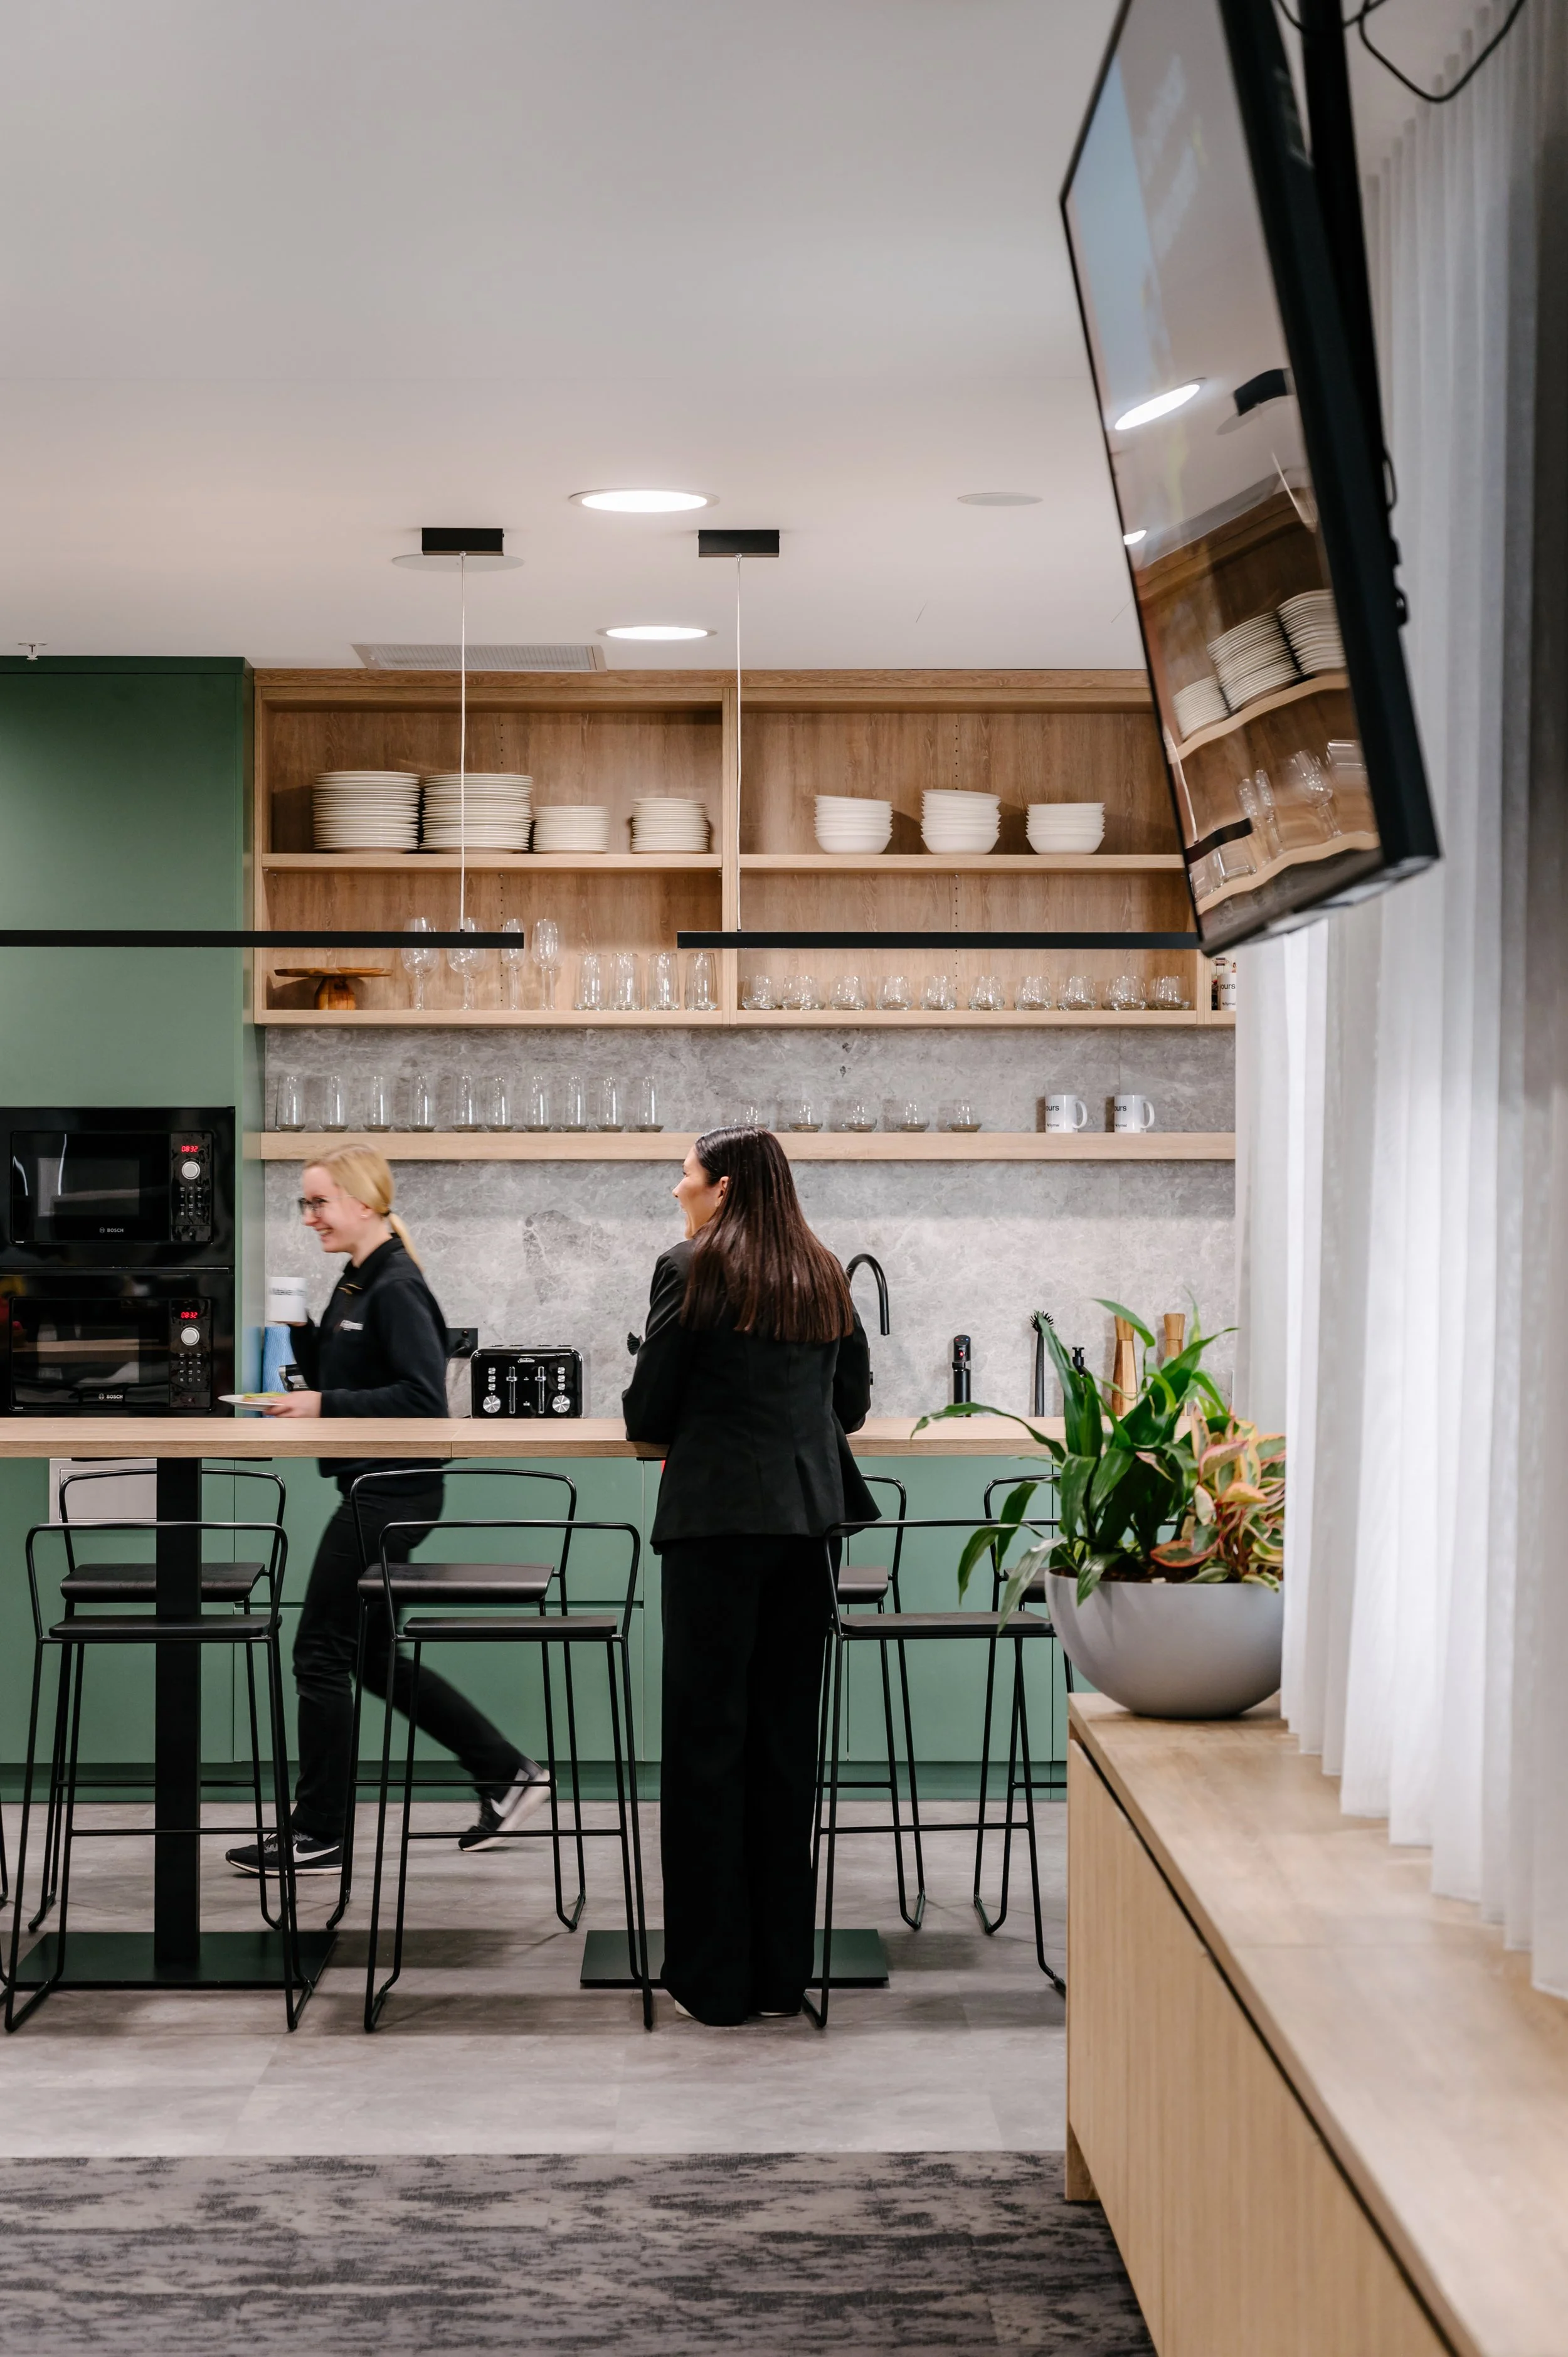
Two women working in a modern kitchen with wooden shelves holding white dishes and glasses, a black countertop, green cabinets, and a large flat-screen TV mounted on the wall.